Photos & Tour

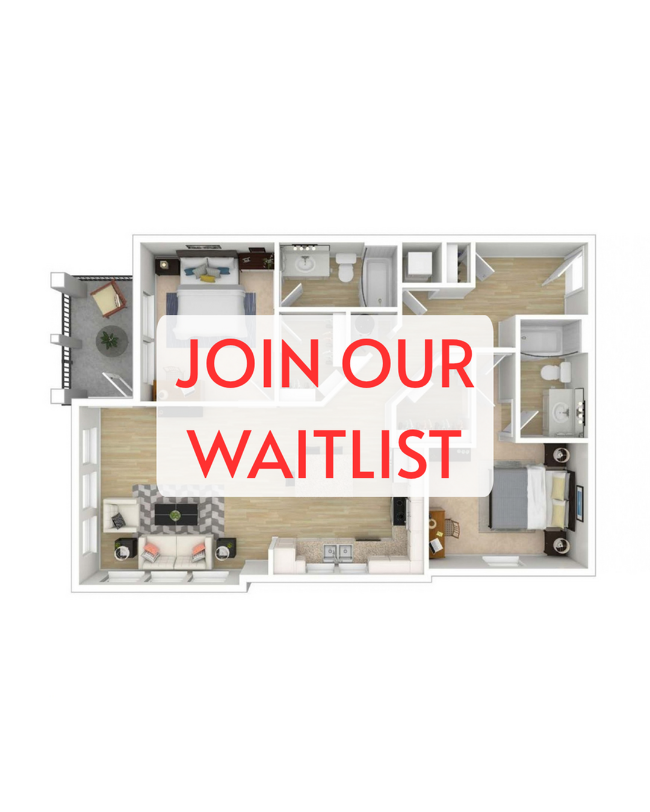
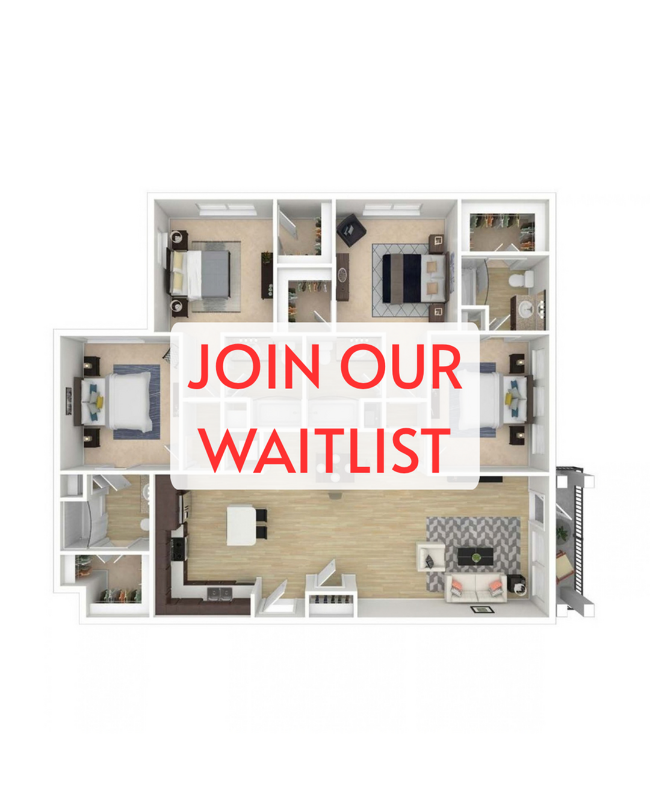
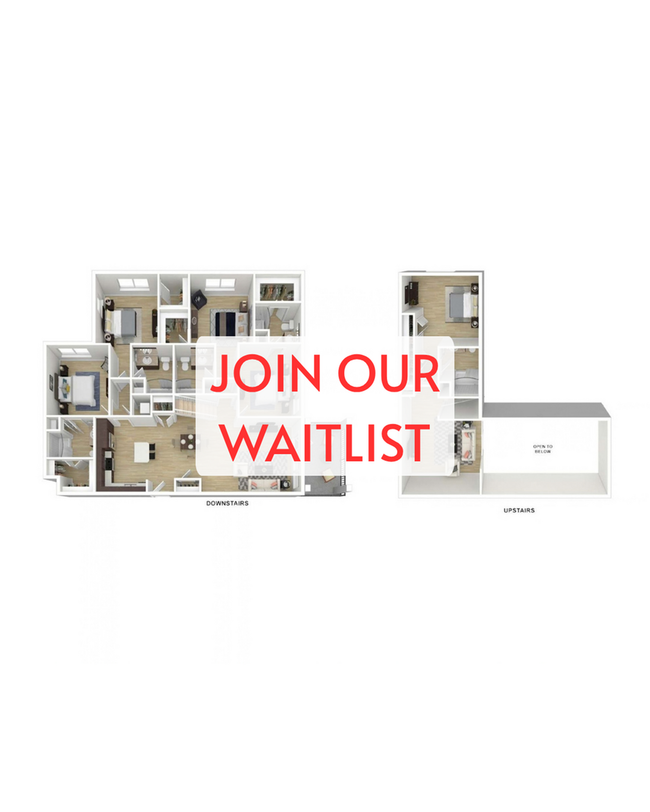
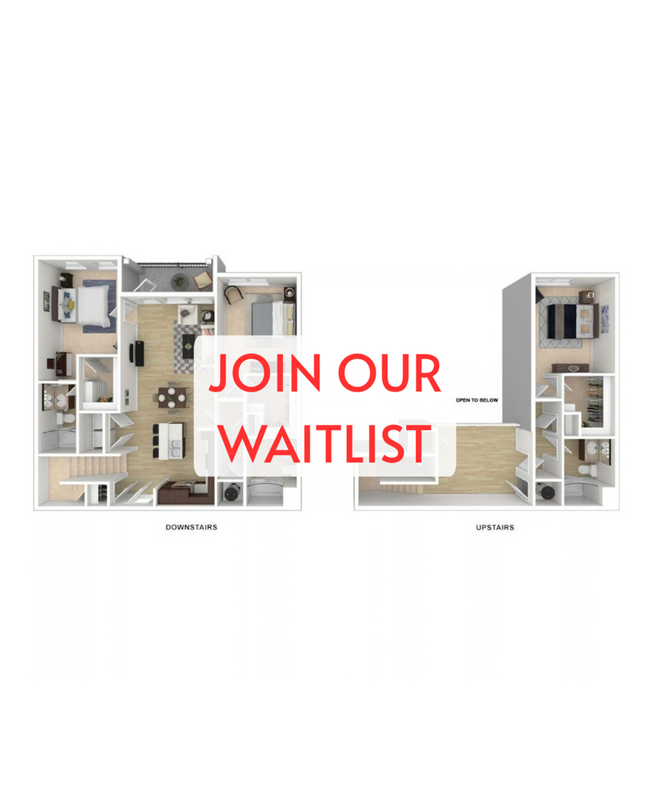
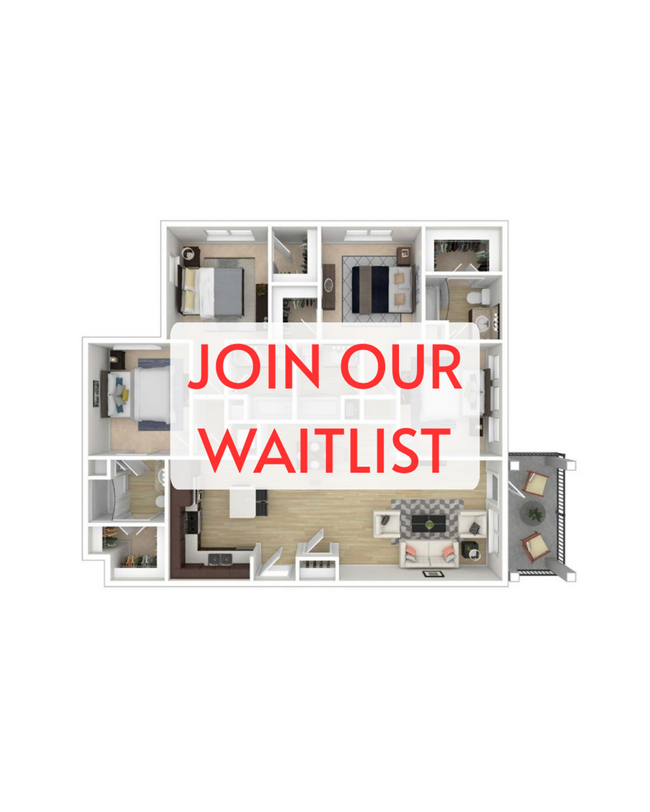
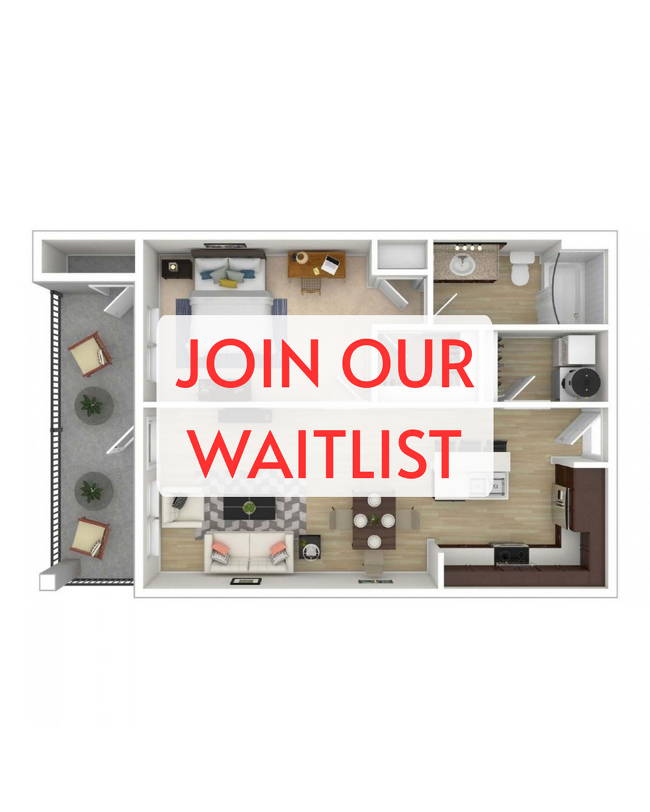
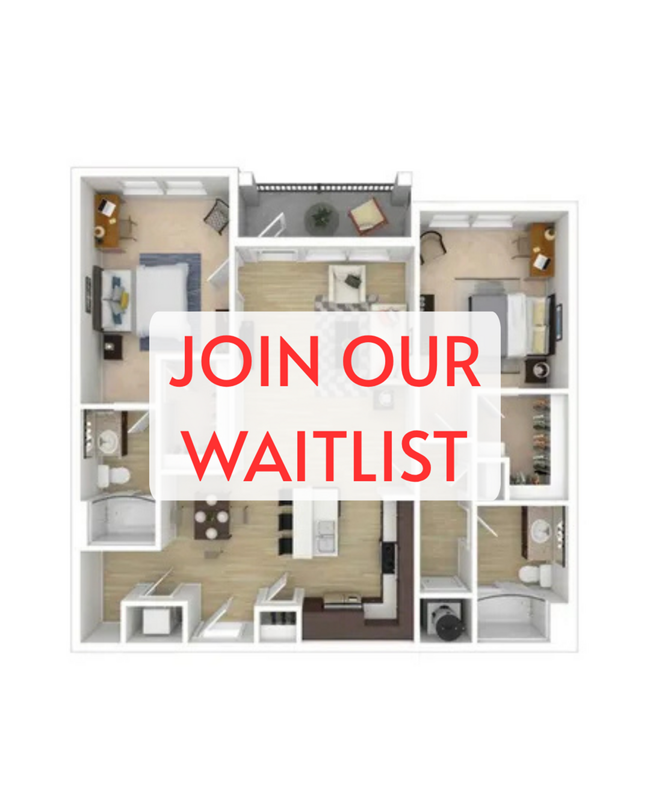
The Row on 5th & 7thThe Row on 5th & 7thThe Row on 5th & 7thThe Row on 5th & 7th Elegant floor plan showcasing 2 spacious bedrooms, modern open-concept living and dining area, cozy kitchen with breakfast bar, and luxurious bathrooms.Modern floor plan featuring two spacious bedrooms, chic living area, stylish kitchen, and cozy balcony.Charming 3D floor plan showcasing a three-bedroom apartment with a cozy living room, modern kitchen, and two bathrooms.Elegant 3D floor plan showcasing a modern 3-bedroom apartment with a spacious open-concept living and dining area, sleek kitchen, and two stylish bathrooms.Modern floor plan showcasing a spacious one-bedroom apartment with an open-concept living and dining area, sleek kitchen, luxurious bathroom, and private balcony.Modern 2-bedroom apartment floor plan with open-concept living room, sleek kitchen, and balcony access. Join our waitlist today.Inviting 3-bedroom apartment floor plan with open-concept living area, modern kitchen, and cozy bedrooms. Join our waitlist for this stylish home.Modern floor plan with spacious living across two levels, featuring three bedrooms, stylish open-concept living area, and an inviting layout. Ideal for contemporary living.Elegant two-story floor plan featuring 3 bedrooms, open-concept living area, and modern amenities. Sophisticated design with spacious interiors. Join our waitlist for this exclusive layout.Modern floor plan featuring 3 bedrooms, stylish living area, and spacious kitchen with balcony access. Join our waitlist for this desirable space.Inviting 3D floor plan showcasing a modern one-bedroom apartment with an open living area and private balcony. Perfect blend of comfort and style. Join our waitlist!The Row on 5th & 7th - Floorplan Layout